


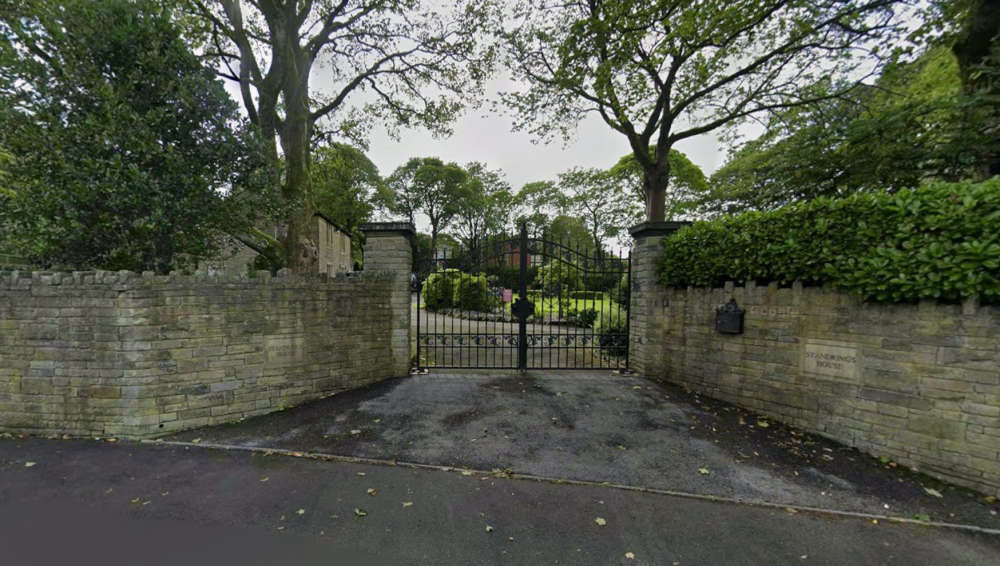
A new home could be built in the garden of one of Rochdale’s oldest surviving farmhouses if planning permission is approved.
Jonathan Mulroy has submitted applications to Rochdale Council for full planning permission and listed building consent to create a new access point and build a house within the grounds of Standrings House, Norden.
The proposals would see a new residential plot carved out of the south-eastern corner of the large garden, with vehicular access from Greenview Drive. The plans include installing a new gate and access in the boundary wall to serve the proposed development.
In a statement prepared by Paul Butler Associates on behalf of Mark Bell Architects, it is claimed the new gate would be designed to reflect the appearance of the existing main entrance and would blend in with the character of the existing stone wall and surroundings.
The statement adds:
“The proposals involve the creating of a separate plot at the bottom of the garden... the proposed house would be built in the south-eastern corner with access from Greenview Drive.”
The application argues that the boundary wall, although sympathetic to the historic style of the 18th century house, is a modern structure and was likely rebuilt to match the alignment of Greenview Drive when it was constructed in the late 1990s.
Standrings House, which dates back to 1791, was originally built as a farmhouse. It has since undergone various extensions and alterations. The site also includes a barn and a separate residence called Rose Cottage. Much of the former farmland surrounding the property has long been developed for housing.
To facilitate the proposed development, a stone outbuilding dating from 1937 would need to be demolished. The application describes the structure as having limited historic value, potentially linked to a now-defunct tennis court or garden use.
The loss of the outbuilding is described in the heritage statement as causing “less-than-substantial harm at the lowest end of the scale”.
Mark Bell Architects state that the application recognises the wider shift in the character of the area, from a rural farming environment to a suburban residential neighbourhood.
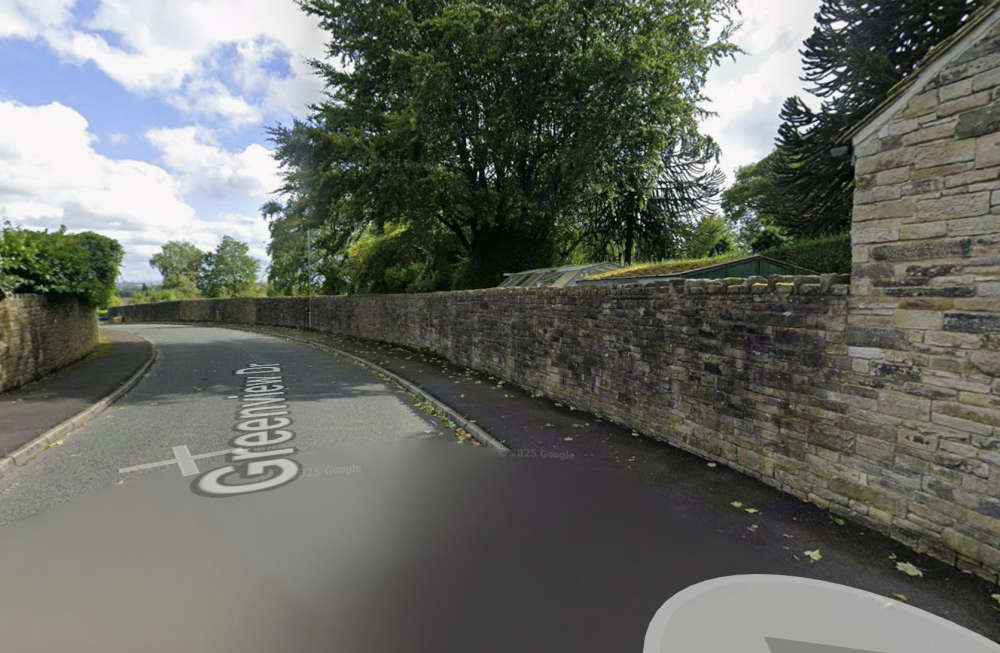
Plans also include building a new driveway entrance.
They argue the development would be consistent with the area’s modern use while being sensitive to the heritage of the listed building.
The planning documents also reference one of the house’s known former occupants, Geoffrey Duckworth, who was the chairman of James Duckworth Ltd and lived at the property in 1939.
The council will now assess the proposal and associated heritage implications before making a decision.
 New homes approved for Kirkholt
 New drive-thru for Rochdale approved
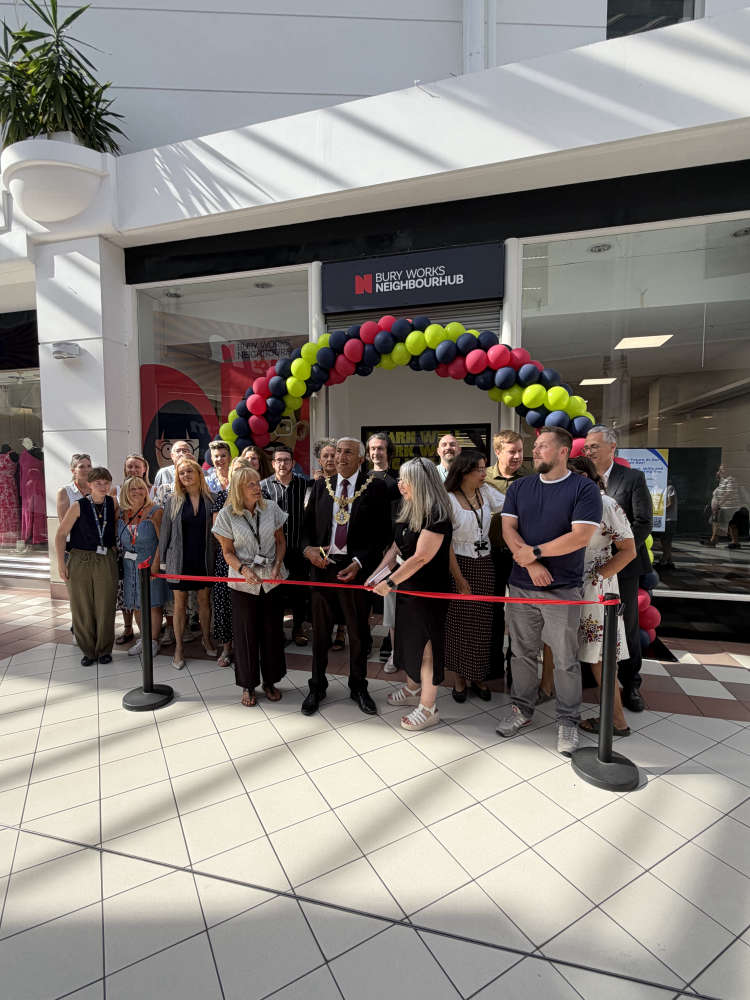 The new Bury NeighbourHub has opened to support residents with work, skills, health, and wellbeing
 Cardinal Langley students celebrate 'exceptional' A-Level and BTEC results
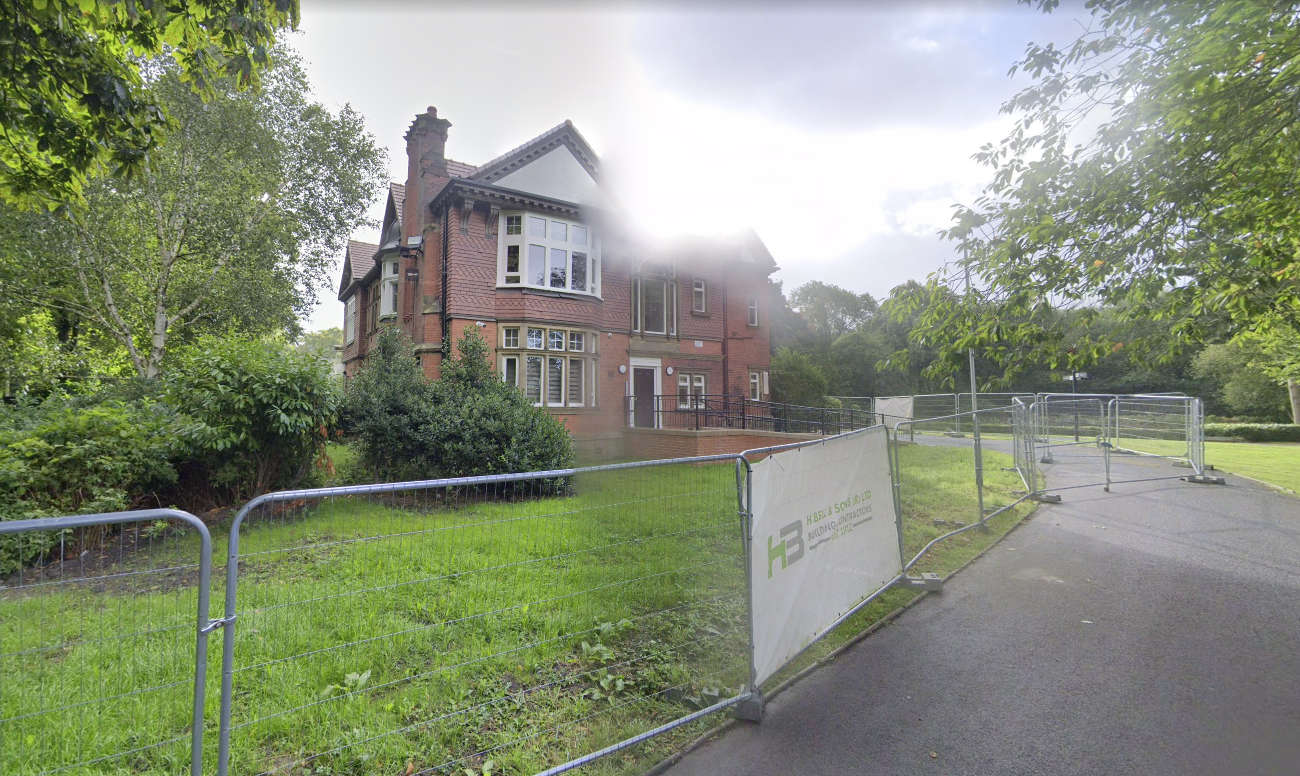 Veterans group to take over cafe and community hub at Denehurst House
 Hopwood Hall College students celebrate Results Day success
 Bury residents asked for views on 10-year housing strategy
 Seven more Rochdale schools to offer free breakfast clubs
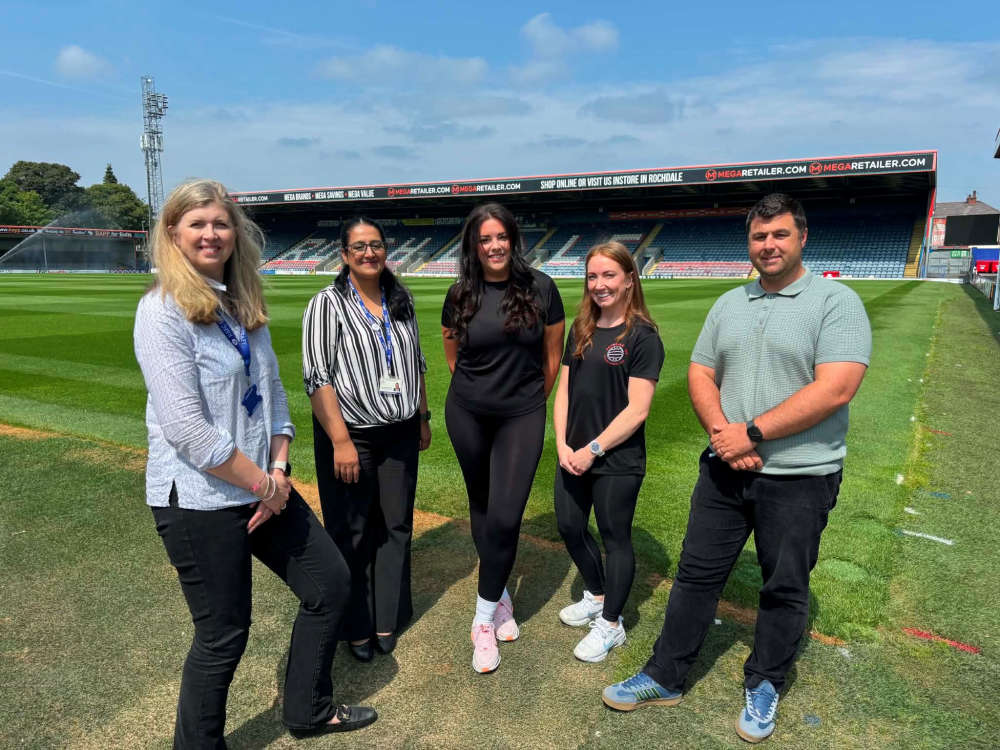 Rochdale Netball Club joins Rochdale AFC under new identity
 Roch Valley Radio presenter Ian Foran appointed Rochdale AFC Sports College head coach
 93-year-old former police officer returns to Rochdale station
 Burnley man banned from keeping animals after dog found emaciated in Rochdale home





Comments
Add a comment